Saturday, April 7, 2012

Day 29 - Basement Interior Walls

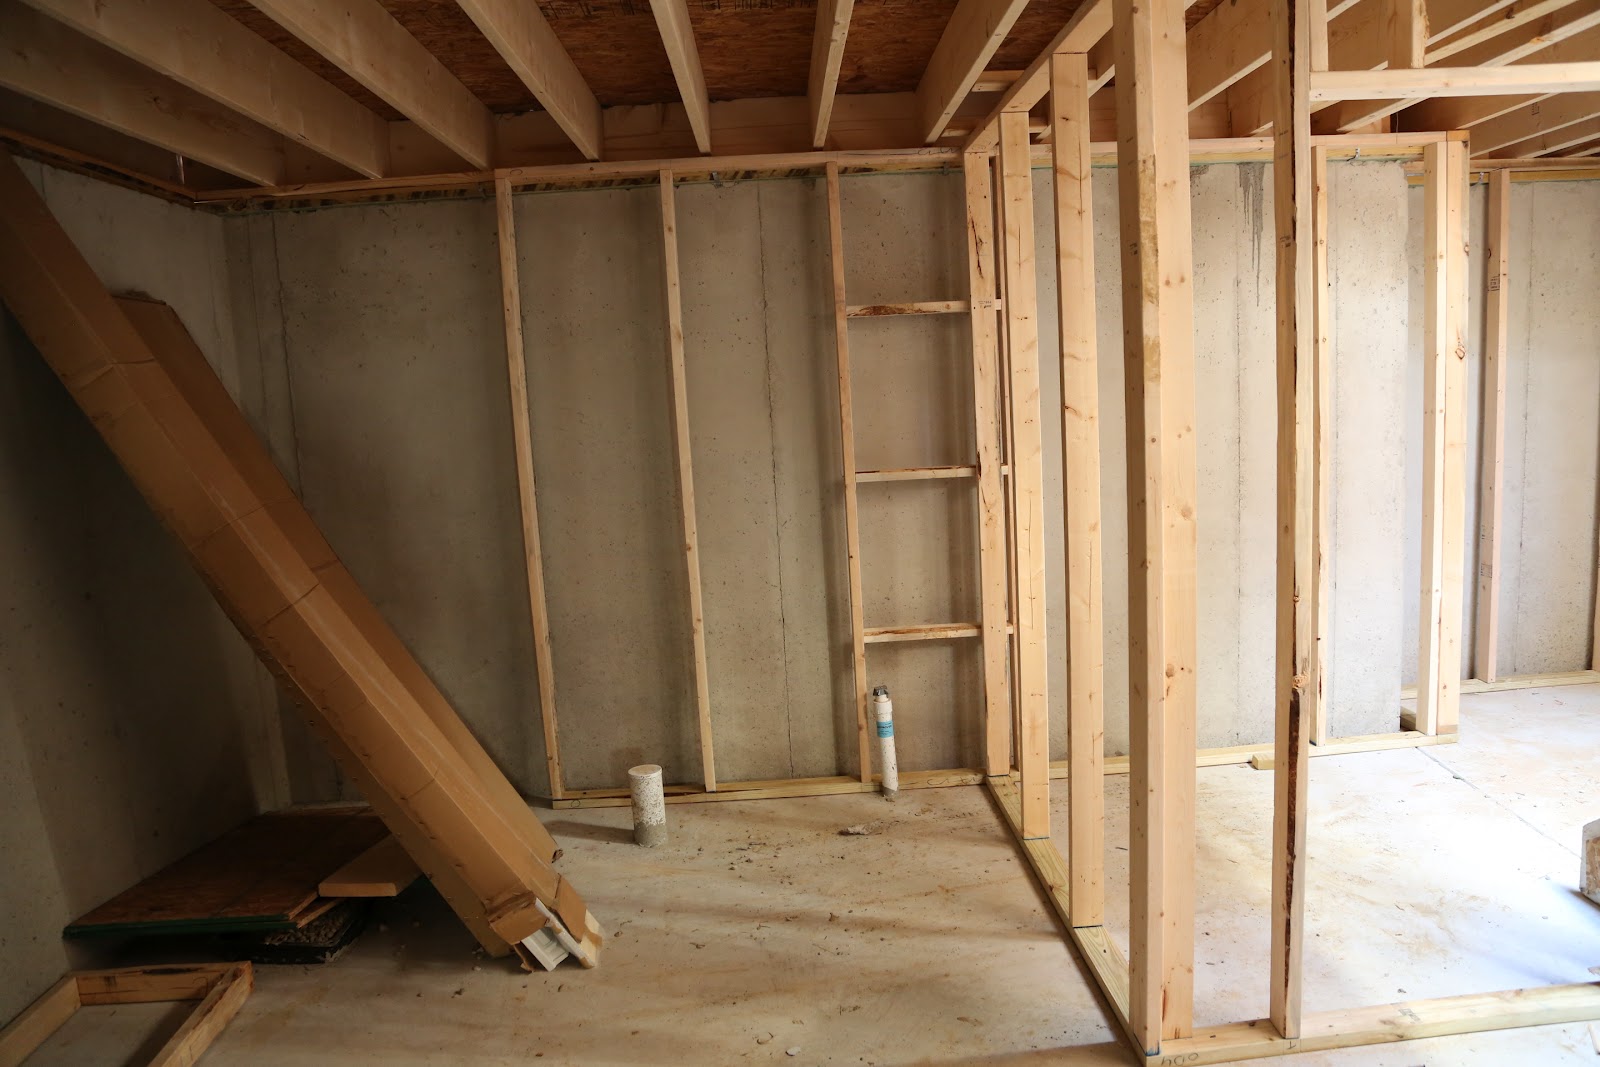
We stopped by today hoping to see the front 2nd floor walls up, but no luck, and no workers (not that I blame them...).    However, the basement steps were in (tempting me to peak) and when I finally gave in I was surprised to see that most of the basement interior framing was done.    As a guy, this was really exciting.  The (My) basement was starting to take shape.  My wife was a lot less excited about this development, but was relieved to see the family room w/o the 4' extension didn't feel too small. 

Lots of basement photos below.

Also -- it appears a future across-the-street neighbor found this blog :-)   Definitely introduce yourself, whoever you are.
When I stopped in to see the Sales Rep today she mentioned that he had recognized the trees in some of my early photos and mentioned it to her.   I have been purposely vague about the community location (who wants TOO much info on the internet?) but a few of the pics actually showed his lot, so it was probably pretty easy to ID for the mystery person.  Too funny...   That also means our Sales Rep (Hi Elizabeth...) and probably PM are following along now.   Thankfully they have been amazing (so far ;-) so I haven't had any real complaints.    I will feel slightly guilty sneaking around and taking photos now though.   My cover has been blown.

Anyway, basement photos.
Open part -- Furnace room in middle 
Furnace in middl again, Media room behind that to the left

Unfinished room 1 (eventual home office) looking into Media Room

Unfinished 1 again - Water shutoff near back wall, just above where power panel will go

Unfinished area 2 (rough bath room to left).  No clue what that black PVC thing is for...

Better shot of the bath rough-in.  Shower drain is there too, but probably won't install.

This was the only WTF in the basement.  Not sure if that even counts a a framing job. 

I need to call Guardian and tell them to install there box here.  There isn't going to be enough room in the furnace room.

Friday, April 6, 2012

Day 28 More walls

Site visits are becoming an addiction.   I stopped by around 7:30 this morning and all the 1st floor interior walls were up and the joists for the 2nd floor were partially in.

I noticed a huge problem with the fireplace, but I decided to give the PM a chance to notice it as well.  The fireplace was about 8" off center.   Basically there were 4 wall studs (16" each) on the right and only 3 on the left...   You can clearly see this in the last photo below.   Plus the opening didn't line up to the chimney foundation outside.  

Then -- the PM called me this morning to give me an update.   He's very good about calling with updates (or maybe he has a spy that knew I was out there this morning...)   Anyway,  I spilled the beans and told him about the fireplace.  He was pulling up as we talked and said it was definitely off and will be fixed.  

I drove by after work but it basically looked the same as in the morning.   The whole 2nd floor's floor was in and plywood'ed over, but no more exterior walls yet.
Inside Front Door
Kitchen/Laundry Room/Part of Morning Room
Huge Support beams over Garage (Bedroom above)
Living room with the messed up Fireplace

Thursday, April 5, 2012

Day 27 - Onto the 2nd floor.


Stopped by around 6pm and they had the entire first floor done, and the floor joists for the 2nd floor were going up.    

Very impressed with the framing crew so far.  Might have to swing by on the way to work with some donuts or something...

First Floor Front
3 Car Side Entry Garage
Morning room and 3 LR windows. 

Wednesday, April 4, 2012

Finally Framing - Day 26

First things first -- the garage slab finally got a PASS to pour.   I talked to the PM and apparently the inspector insisted it was more than 2' deep, which required a soil compaction study and an engineer to sign off on it.   PM claims it wasn't > 2' but the inspectors word is what stands.

So I got home from a quick vacation today and drove right over because I knew today had a chance to be the framing start day.

When I got there they had the garage interior wall and 1/3 of the front up:
First 2 walls

View out our back deck (eventually w/o the work van there)

So I watched them put up the front entry wall....   tried to ask a few questions in my bad spanish (first attempt with english failed)  and learned they didn't think they would get the first floor done tonight, probably the whole thing in 5 days.    My most recent spanish lessons have come from Dora the Explorer, so unless I need to ask them how to get to Abuela's house or how to get over Strawberry Mountain, it will probably be a struggle.


Peak inside the basement from the 1 window. 

Courtland across the street - almost done.

Yard between ours on RT and neighbor. 

So I went and grabbed some dinner -- but couldn't resist -- I had to swing by 1 more time.   

Glad I did.   They were just leaving (8pm... damn!) and I could walk around a bit more inside.  
They had all the walls up except 2 small walls on the morning room and the fireplace wall.


Standing in Living room looking towards Morning Room/Kitchen/DR

Morning Room looking out the eventual front door.

Morning Room and Living room (added middle window).  There will be a deck here eventually

Got a great sunset for sticking around long enough. 

Overall things looked really good.   2 cracked top plate 2x4's, but I am assuming they will replace those before the 2nd floor goes on.  
County Sheriff stopped by while I was in the house to make sure I wasn't up to no good.   Once he saw the camera in my hand he realized I was just an obsessed home builder.


Monday, April 2, 2012

Basement Slab and Backfill

On day 22 (2 days ago) we got some backfill -- so you can start to see how the dirt line will fall across the house.   We also got a basement floor -- but they are waiting until the 4th for the garage slab inspection.

My guess is framing late this week.  

[Photos courtesy of our great sales rep again... :-) We're still out of town.]