Monday, April 16, 2012

Day 38 - Shingles and Pipes

After being away for 48 hours I stopped by after work.   The plumbers were there tearing the place up (in a good way) so I didn't look around too much.  Last thing I want to do is hold them up.

  • Shingles in
  • Bathtub is almost there.
  • Guest shower in place
  • Water and Drains are in progress.  
The only things unusual are the water in the basement and my 2" PVC.   Basement water is from a still unknown source (possibly the missing basement window) and people say totally normal, but still not something I wanted to see.   I will be checking with the PM to make sure he knows where it came from.

The 2nd thing is the plumbers installed the 2" PVC from the furnace room to attic that I requested.  This $275 pipe will save $2750 in guardian expenses for future drops.   Plan is to have the master bedroom and family room guardian wired (living room and parts of the basement too) with the included drops and do the rest of the bedrooms myself (cost about $10/drop and 30 minutes) using this PVC as my path from the basement to the attic.   Basically anything that is accessible after drywall I will do myself.   I am sure guardian does good work, but at $125 per drop it is anything but a good deal.   Plus they won't do anything custom.   Want 2 HDMI's?  That will be $1200 because we only do HDMI included with the HDTV package and 1 max, no substitutions.   It was a quick meeting.  Nice guy, plenty of better ways to spend my money.   On that note, I am meeting with them on Thursday to mark the drops they are going to install.


Shingles ON.
Tub almost there
Guest Shower
My 2" Basement to Attic PVC 
Grrrrr.......  Deep Breathe...

Thursday, April 12, 2012

Day 34 - Seal'er Up!

House was pretty much sealed up today.  Great news in case it rains.  I have been paranoid about this  Any day now I am going to have to start asking for the keys to get in (boo...).   
  •  Front door and surround windows installed.   
  • Both Garage doors installed
  • Garage firedoor (interior) installed
  • deck exit blocked off until deck installed.
I'm guessing there was an issue with some of the house wrap.  Yesterday the whole 2nd floor was wrapped, but today they took off the bottom half over the whole rear.  

Shingles tomorrow and the PM is supposed to call with a schedule update.  We're less than 60 days out, but won't get our closing date for another week or so (pre-drywall meeting).

Tar paper on the roof. Shingles Tomorrow
Fireplace in, centered (!) and looking good finally
Got Garage Doors today

Wednesday, April 11, 2012

Day 33 - Ready to Roof

More big progress.   In 2 days they seem to have finished the upstairs (internal walls and all), got all of the decking on the roof, pre-staged the roofing materials (for tomorrow???) and weather wrapped the entire house.   And finally poured the garage slab.  Hard to believe all this is in 1 week since framing started.

All the windows are in.  Only 1 cracked, so not too bad of an average.  No garage doors, garage entrance door, or front door yet, so I can still sneak in after they workers finally leave (8:30pm tonight, seriously dedicated)

So far we have not had ANY rain since the wood was delivered -- and I am very relieved.  I know it will all dry out eventually, but I would rather not run a dehumidifier 24/7 for the first 5 years....   Assuming the roof and door go on before the weekend then I will be a very happy camper.   We're creeping up on 60 days out so I will probably give our PM a call sometime next week to see how he's feeling about calling out a closing date. 


This is 1 week into framing.  Impressive work guys. 
Eventual front door and window are currently in the living room 
Still a bit unsure on this fireplace fix.   Those studs above are anything but straight.  Not sure if they built for a 48" and shrunk for a 36"...  
Another great sunset here.  
Yeah for the engineered garage slab...

Master Bedroom

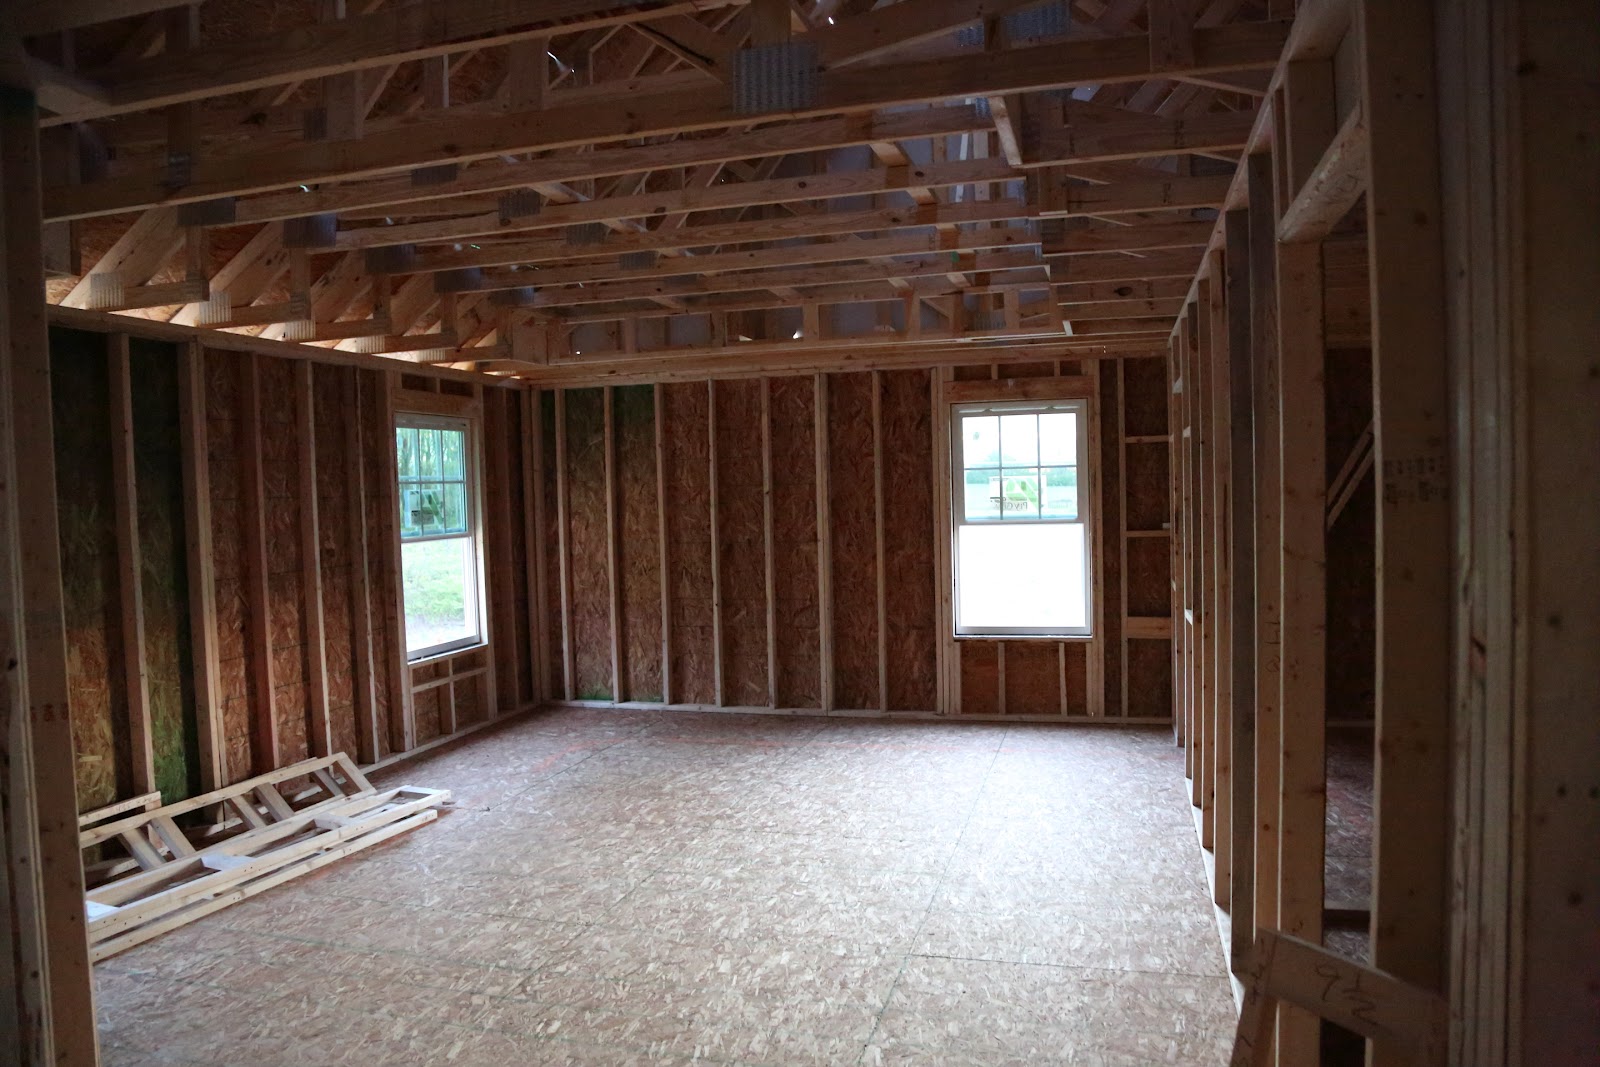
Tray ceiling in the master bedroom  looking towards bathroom


Tub deck built

House directly across the street is poured.  Not sure which model
Foyer into the attic

Monday, April 9, 2012

Day 31 - 2nd Floor Rises

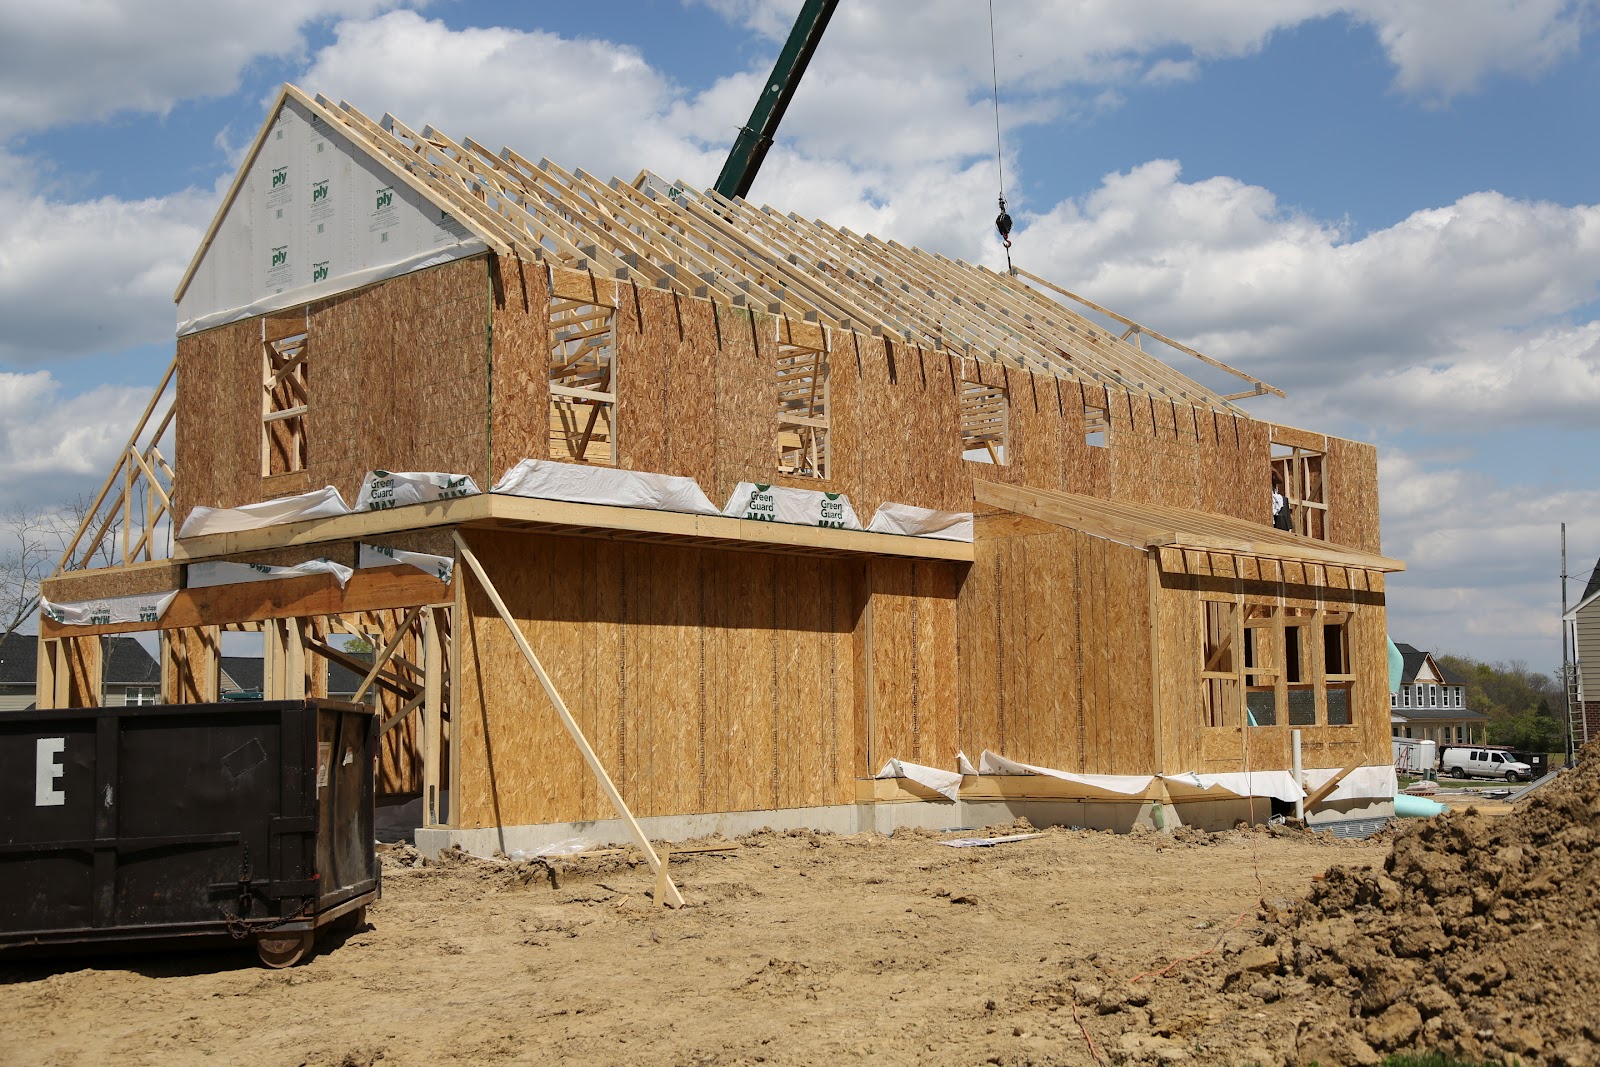
Big progress today!    Basically the entire 2nd floor is up (or will be by the time they eventually quit for the day).   I stopped by around 3pm and they had all of the walls up and were just finishing the roof trusses and "end cap" trusses.

It looked like they started to wrap the first floor but it was super windy so I think they finally stopped...  

I ran a few errands and picked up our daughter, who wanted to come back and see the house -- so I had to oblige, of course.    Two hours later (no photos) it appeared they were working on the interior walls of the 2nd floor.  

Very exciting progress all around.

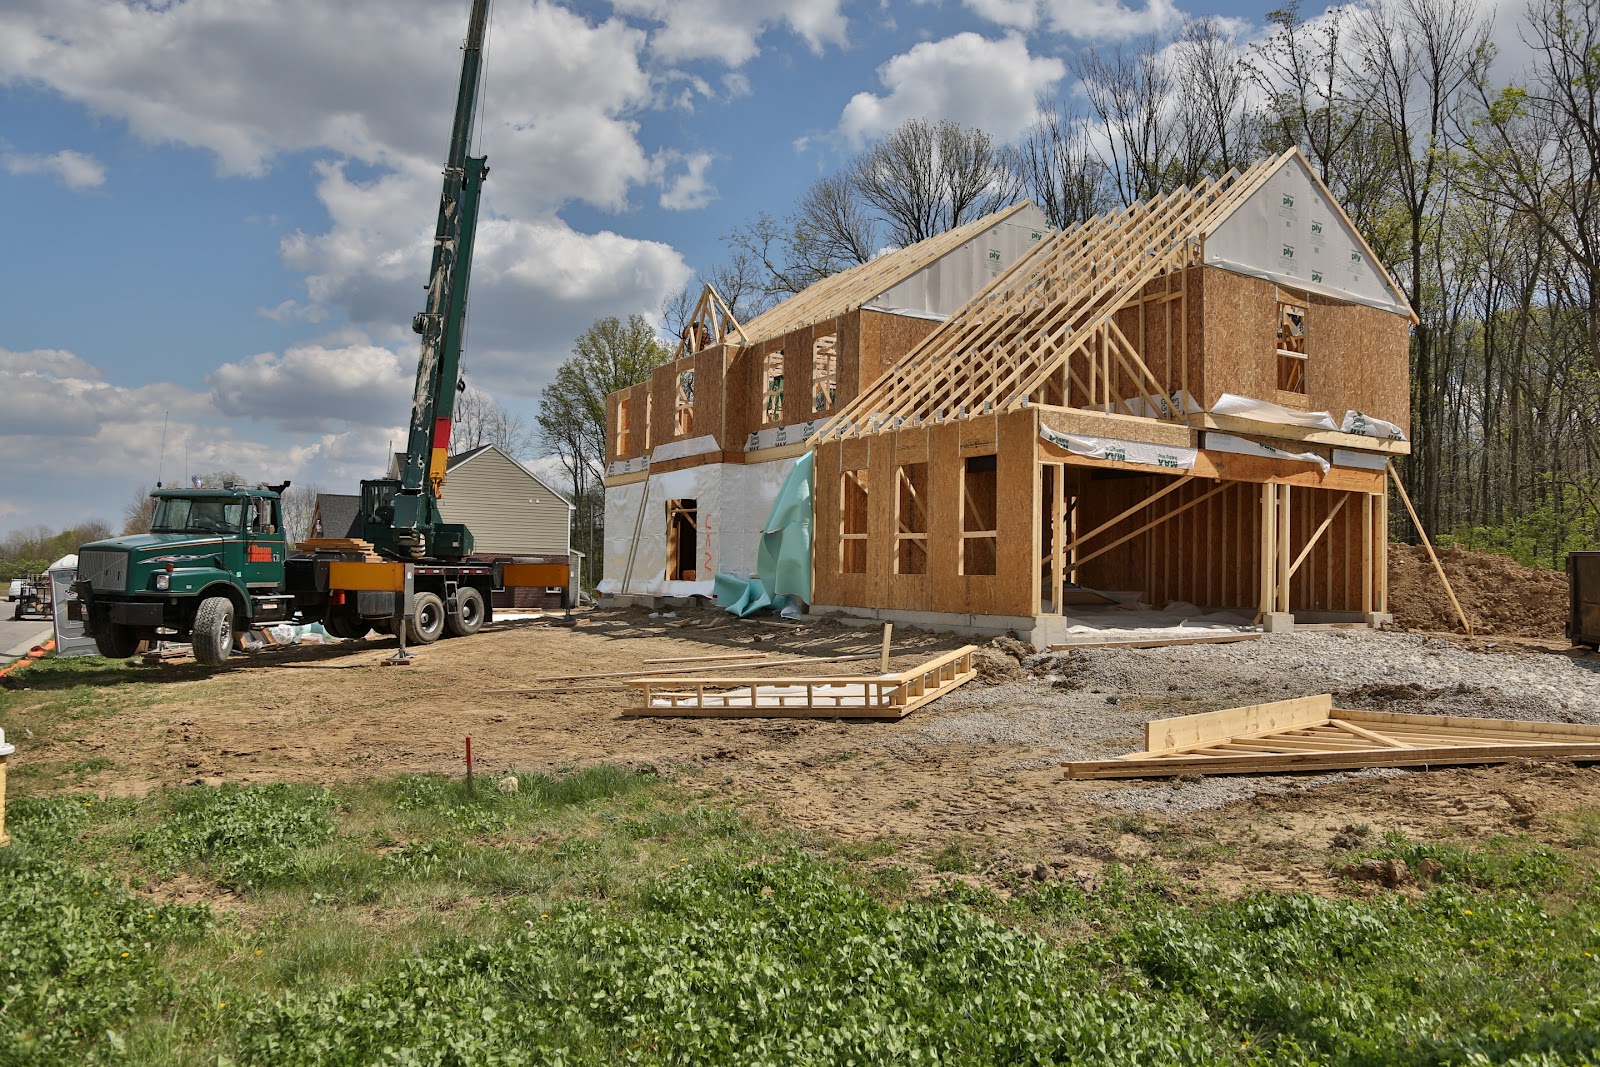
Front.  Obviously


Side Entry Garage view with bedroom above.

Garage straight view.   Nice that driveway will be straight in but tapered a bit.

The back.   The overhang from the bedroom is screaming for an awning and a patio :-)


This is the crazy sh*t these guys do... They can not possibly pay them enough. 

Saturday, April 7, 2012

Day 29 - Basement Interior Walls

We stopped by today hoping to see the front 2nd floor walls up, but no luck, and no workers (not that I blame them...).    However, the basement steps were in (tempting me to peak) and when I finally gave in I was surprised to see that most of the basement interior framing was done.    As a guy, this was really exciting.  The (My) basement was starting to take shape.  My wife was a lot less excited about this development, but was relieved to see the family room w/o the 4' extension didn't feel too small. 

Lots of basement photos below.

Also -- it appears a future across-the-street neighbor found this blog :-)   Definitely introduce yourself, whoever you are.
When I stopped in to see the Sales Rep today she mentioned that he had recognized the trees in some of my early photos and mentioned it to her.   I have been purposely vague about the community location (who wants TOO much info on the internet?) but a few of the pics actually showed his lot, so it was probably pretty easy to ID for the mystery person.  Too funny...   That also means our Sales Rep (Hi Elizabeth...) and probably PM are following along now.   Thankfully they have been amazing (so far ;-) so I haven't had any real complaints.    I will feel slightly guilty sneaking around and taking photos now though.   My cover has been blown.

Anyway, basement photos.
Open part -- Furnace room in middle 
Furnace in middl again, Media room behind that to the left

Unfinished room 1 (eventual home office) looking into Media Room

Unfinished 1 again - Water shutoff near back wall, just above where power panel will go

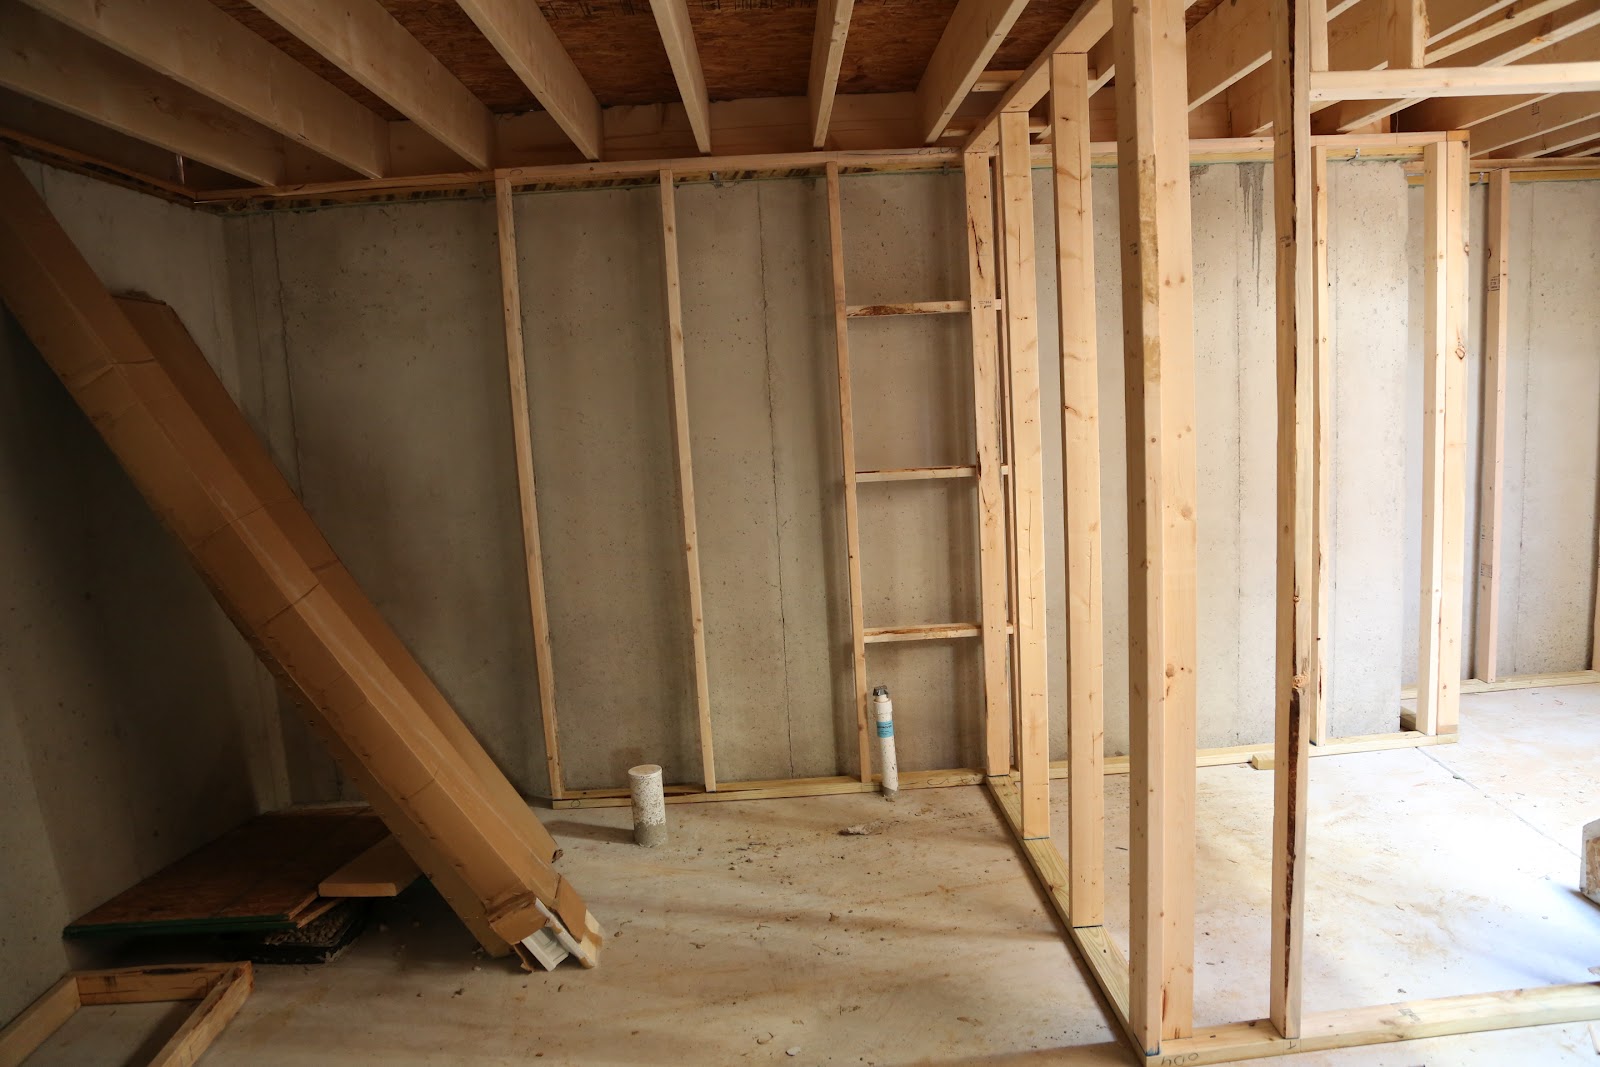
Unfinished area 2 (rough bath room to left).  No clue what that black PVC thing is for...

Better shot of the bath rough-in.  Shower drain is there too, but probably won't install.

This was the only WTF in the basement.  Not sure if that even counts a a framing job. 

I need to call Guardian and tell them to install there box here.  There isn't going to be enough room in the furnace room.